Architecture
35 000
DA
Offered
Ad Informations
ID
2195377
Date
28/11/2012 03:32:53
Views count
834
Description
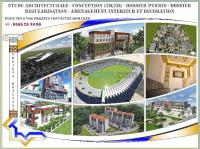
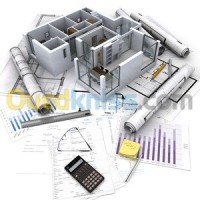
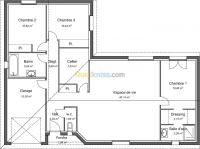

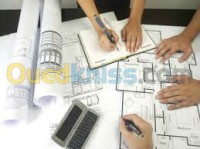




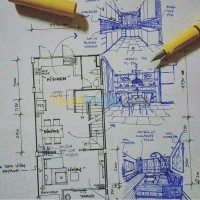



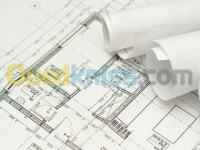

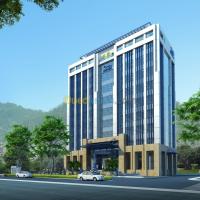








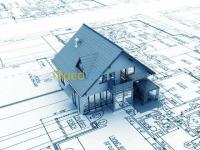




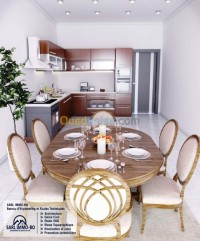
Dossier permis de construire; plans , coupes, façades

Reproduction de plan en autocad; à partir d'une photo scané, ou d'un schéma...


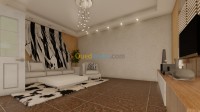

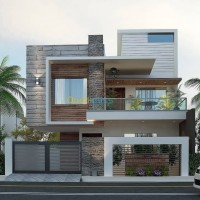



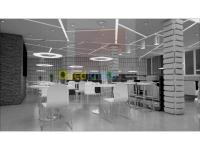
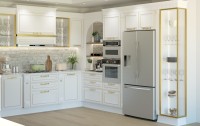
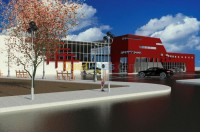


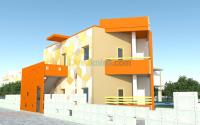


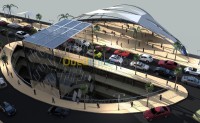
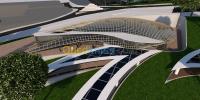

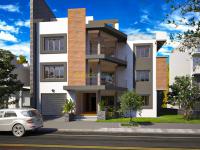

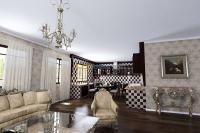
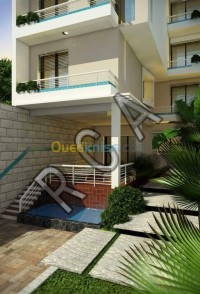


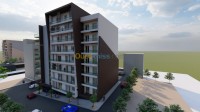







Modelisation de plans en 3D.
Tout cela se fera à distance.
Contact details
- archizus
- Alger - Alger centre
- No email
- This is an advertising page, any content, service, or product displayed is the property of the advertiser, and Ouedkniss is not responsible for it - Terms of use
Ad
Questions & answers
No comments for this announcement